
Last updated September 23, 2026
Insulation Warning Signs: A West Hollywood Homeowner’s Reference Guide
A 4°F temperature difference between a room in the front of your West Hollywood bungalow and a room at the rear, measured on the same floor on a still day, is not a quirk of your floor plan. It is a quantifiable sign of attic air bypass, and it appears months or years before you will ever see visible mold or a collapsed batt. Most online guides to insulation warning signs describe obvious material failures, the kind that require a contractor to confirm what you already suspect. For a deeper look at the full picture, see The Complete Guide to Insulation in West Hollywood. This guide documents the earlier, more actionable signals: pressure differentials, temperature stratification, and utility-consumption trends that reveal envelope failure while remediation is still straightforward and less expensive. You will learn three diagnostic tests you can run with a $15 infrared thermometer, the specific locations where West Hollywood’s common construction types fail first, and how to distinguish an insulation problem from an HVAC misdiagnosis before you spend money on the wrong fix.
Quick Answer
Insulation warning signs in West Hollywood homes fall into three categories: temperature signals (room-to-room differentials above 3°F, hot ceilings in summer, cold walls in winter), pressure signals (drafts near outlets and baseboards, whistling around windows during Santa Ana winds), and consumption signals (cooling bills rising faster than SCE rate increases without corresponding HVAC age or usage changes). These indicators typically appear 12-36 months before visible material damage and are most reliably confirmed with a blower-door test, a pressurization reading that shows, in one number, how much conditioned air your building envelope is losing.
Table of Contents
- The Three Temperature-Differential Tests Every Homeowner Should Know
- Where West Hollywood Homes Fail First: Construction-Specific Vulnerabilities
- HVAC Problem or Insulation Problem? Two Data Points That Prevent Expensive Misdiagnoses
- Pest Evidence That Signals Insulation Compression, Not Just Pest Presence
- What Warning Sign Documentation Looks Like Under The Haven Standard
- Seasonal Warning Patterns in West Hollywood’s Climate
- Common Mistakes to Avoid
- When to Call a Professional
- Frequently Asked Questions
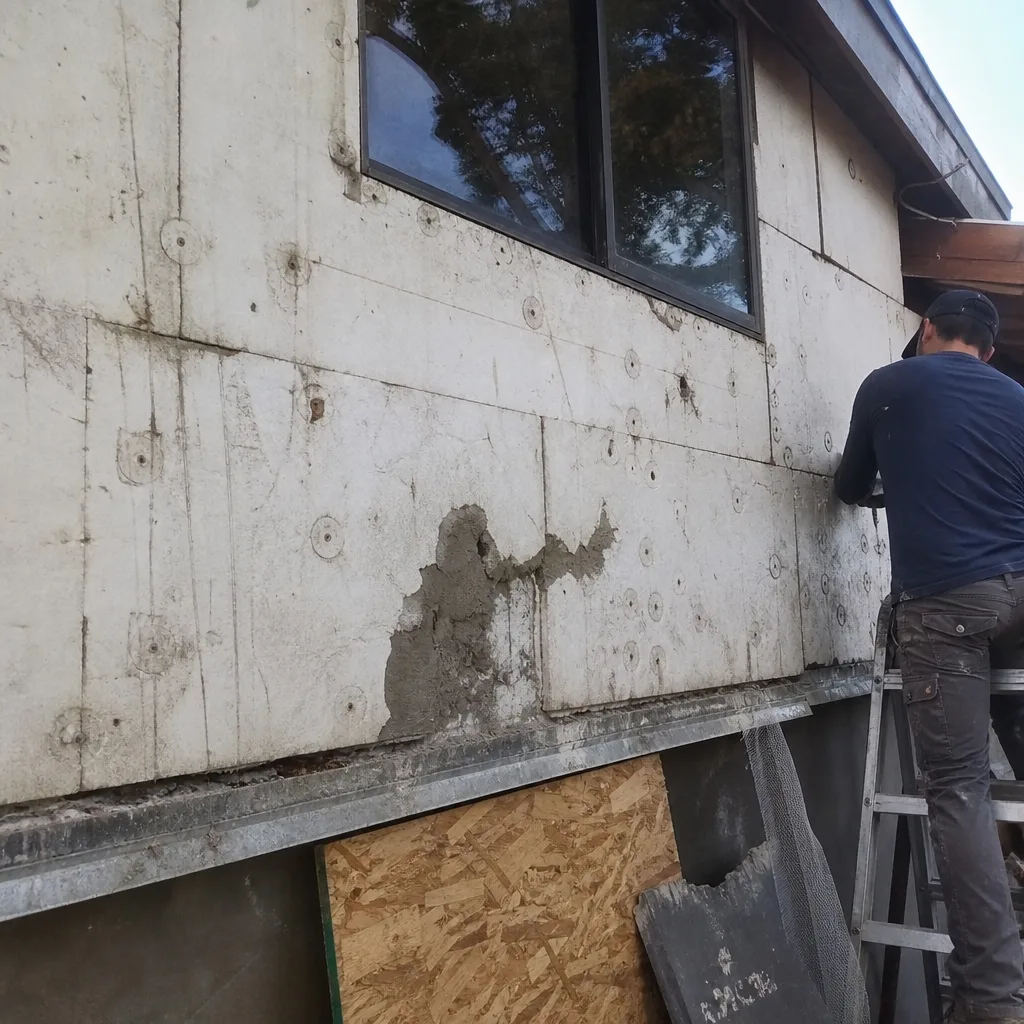 Before
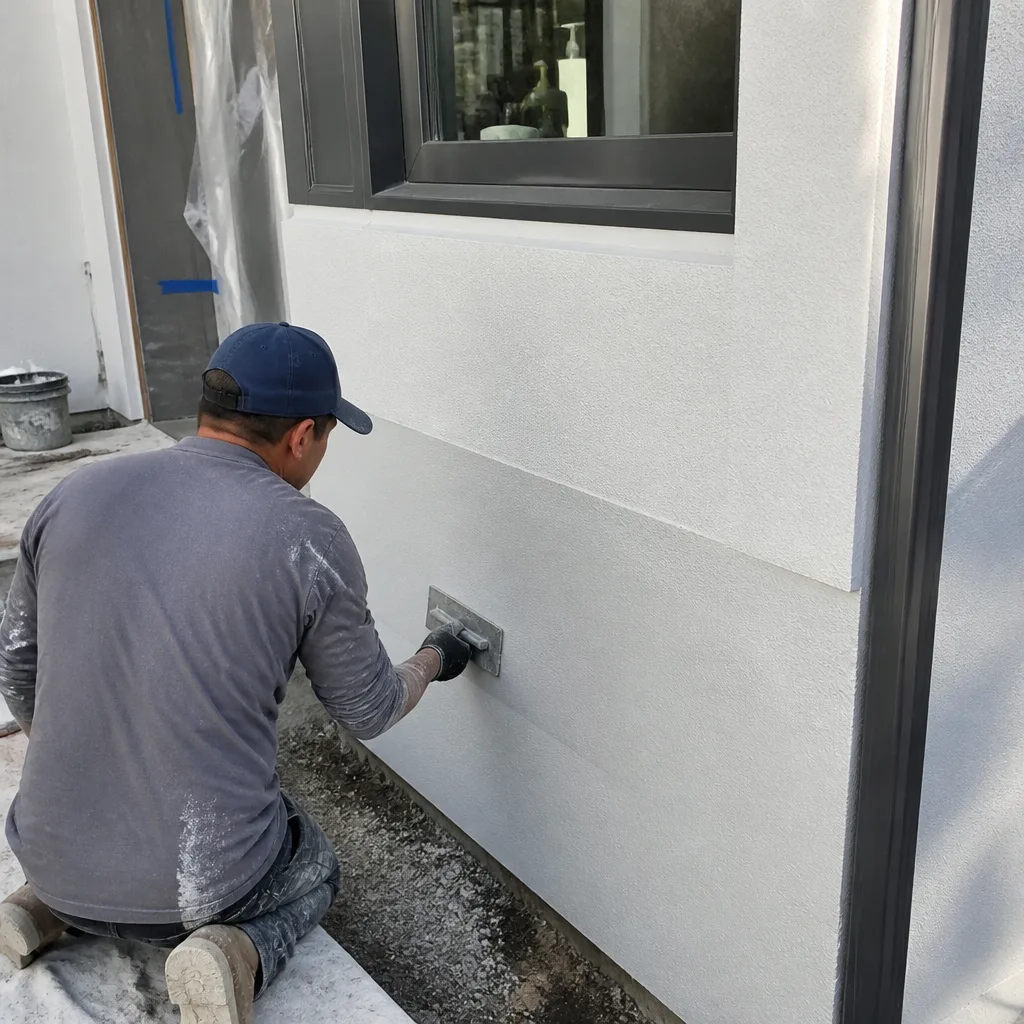 After
AfterThe Three Temperature-Differential Tests Every Homeowner Should Know
The infrared thermometer is the most underused diagnostic tool in residential envelope assessment. For roughly $15, you gain the ability to measure surface temperatures with enough precision to identify air-sealing failures before they produce visible damage. We have used these same measurements on thousands of West Hollywood homes since 2016, and the patterns are consistent enough that you can learn to read them yourself. Once you’ve identified issues, follow our Attic Insulation Maintenance Checklist for West Hollywood Homeowners to stay ahead of problems.
Here are the three tests. Run them on a day when the outdoor temperature differs from your thermostat setting by at least 15°F, and turn off your HVAC system for 30 minutes before testing so you are measuring the building’s passive thermal behavior, not active conditioning.
Test 1: The Ceiling Scan
Starting at the center of any room, aim your infrared thermometer at the ceiling and record the temperature. Move toward the perimeter in a grid pattern, taking readings every 24 inches. In a properly sealed and insulated ceiling, you should see no more than a 2°F variation across the entire surface. Readings that drop 4°F or more near exterior walls, or that spike near recessed can lights, indicate thermal bypass: conditioned air is escaping into the attic, or attic air is dropping into the living space.
In West Hollywood’s open-rafter bungalows, built largely between 1920 and 1940, the failure pattern is predictable. The ceiling scan will show its largest temperature drop directly above interior partition walls, where top plates - the horizontal framing members that cap your walls - penetrate the attic plane without sealing. These gaps, often 1/4 to 1/2 inch continuous along the wall length, act as chimneys in winter and reverse chimneys in summer. We regularly measure attic air temperatures of 130°F in July above these unsealed plates; the infrared thermometer reads the cooler surface where that air is sinking into the room below.
Test 2: The Wall Sweep
Measure the interior surface temperature of an exterior wall at three heights: 12 inches from the floor, mid-height, and 12 inches from the ceiling. In a properly insulated wall with continuous air barrier, these three readings should vary by no more than 3°F. A reading at the ceiling that is 5°F or more different from the floor reading indicates either missing insulation at the top of the wall cavity or, more commonly in West Hollywood, a failed or missing fire-block seal where wiring and plumbing penetrate the top plate.
The wall sweep is particularly revealing in hillside ranch homes, common in the areas north of Sunset Boulevard and along the lower slopes of the Hollywood Hills. These homes often feature kneewalls - short vertical walls that support the roof where it intersects a sloped ceiling on the upper floor. The conditioned space behind a kneewall is typically an attic-like cavity that builders in the 1950s and 60s left unsealed at the floor and ceiling connections. An infrared thermometer will show a 6°F to 10°F temperature differential between the kneewall surface and the adjacent main wall, even when both appear to contain insulation. The insulation is there; the air sealing is not.
Test 3: The Floor Plate Check
In homes with raised floors - common in West Hollywood’s 1960s and 70s condo conversions over parking garages or commercial space - measure the interior temperature of the floor 6 inches from an exterior wall, then again at the center of the room. A differential above 3°F suggests either missing rim-joist insulation or, more frequently, unsealed penetrations where plumbing and electrical pass through the band joist. These gaps are invisible from inside but create continuous air pathways that bypass any insulation present in the floor cavity.
Document your readings with photographs that include the thermometer display and the location in frame. If you later hire a professional, this record accelerates diagnosis significantly. Under Haven Standard: Arrive on schedule, you get a named technician and a text when they are on the way - but the technician can only verify what you have already observed if you have preserved the evidence.
Where West Hollywood Homes Fail First: Construction-Specific Vulnerabilities
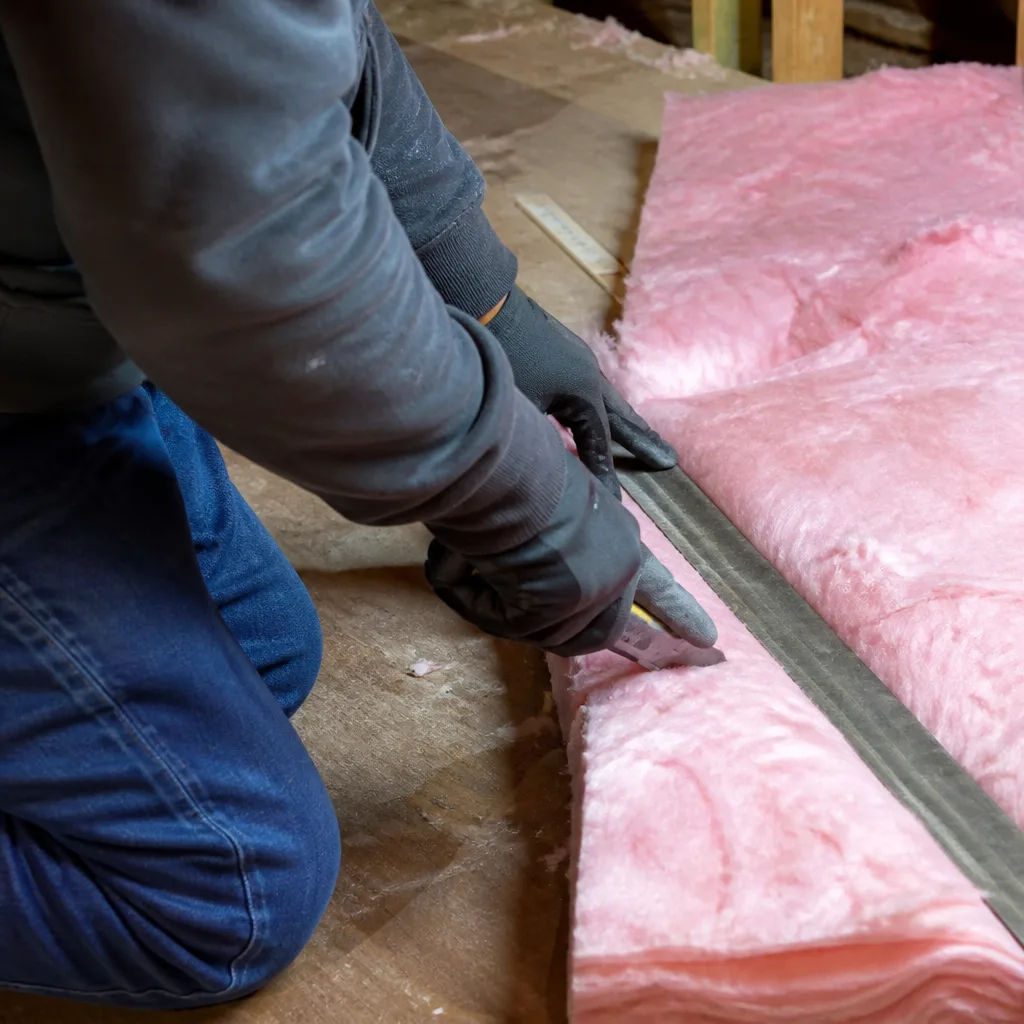
West Hollywood’s housing stock spans nearly a century of construction methods, and each era produced characteristic failure modes that experienced envelope contractors recognize on sight. The following locations are where we find the earliest warning signs, before homeowners have noticed any comfort or cost impact.
Open-Rafter Bungalows: Top Plates Above Interior Walls
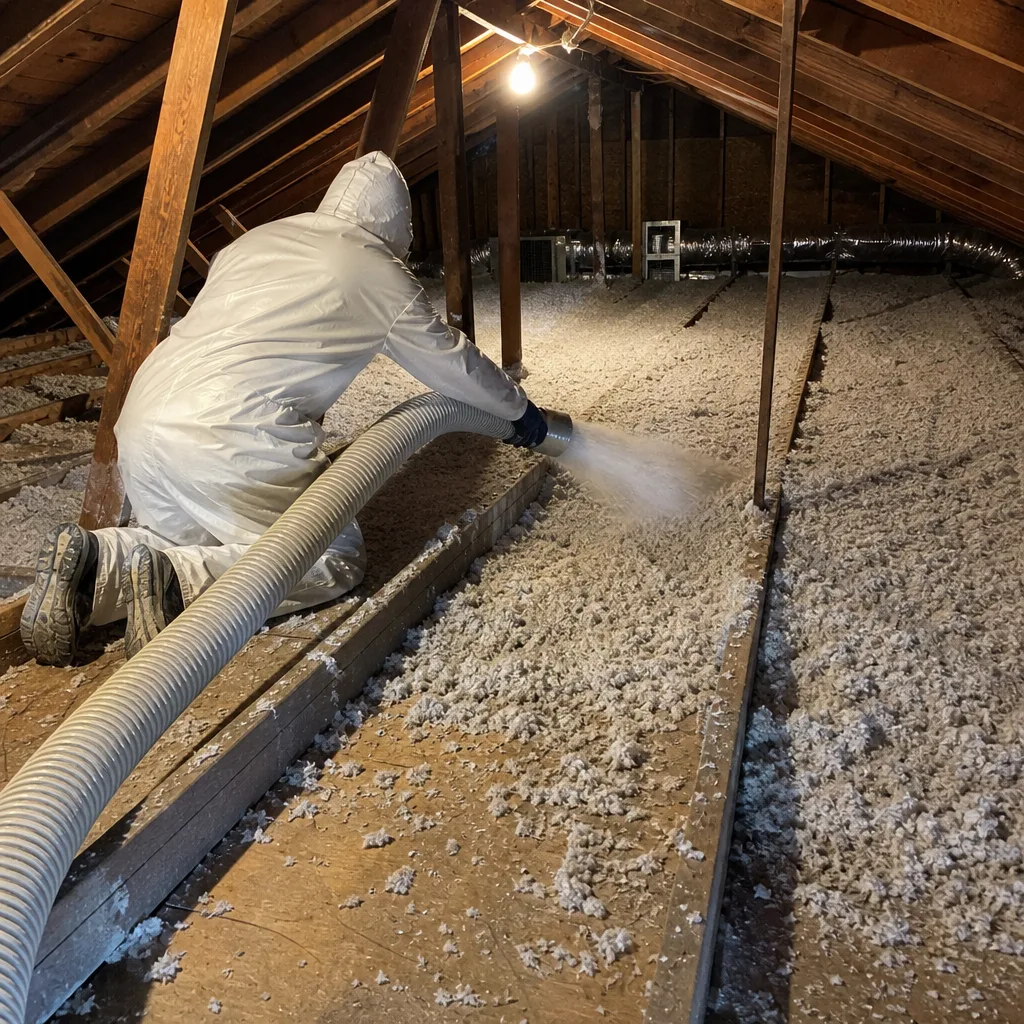
The Craftsman and Spanish Revival bungalows concentrated south of Santa Monica Boulevard, particularly in the Norma Triangle and Spaulding Square areas, typically feature open rafter tails and minimal attic ventilation by contemporary standards. The critical vulnerability is the top plate of every interior wall, which forms a direct air pathway between conditioned space and attic. In original construction, these plates were rarely sealed; subsequent insulation additions often blew fiberglass or cellulose directly over the gaps without addressing the bypass. The result is insulation that appears adequate by depth but performs poorly because air moves freely through and around it.
Warning signs specific to this construction type: dust accumulation along the ceiling line of interior walls (air movement carries particulates), rooms that are consistently 3°F to 5°F warmer in summer and cooler in winter than adjacent spaces, and can lights that feel drafty when the HVAC is off. The infrared ceiling scan described above will confirm the pattern.
Hillside Ranch Homes: Kneewalls and Attic Kneespaces
Homes north of Sunset, in the lower Hollywood Hills and the areas bordering Laurel Canyon, frequently employ kneewall construction to create usable upper-floor space under sloped roofs. The conditioned volume behind the kneewall is technically part of the thermal envelope, but builders of this era treated it as attic, with no air barrier at the kneewall studs and no sealed floor platform. Conditioned air leaks into this cavity continuously, and because the cavity connects to the main attic at the eaves, the loss is often substantial.
We have measured blower-door readings in these homes that improve by 800 to 1,200 CFM50 after proper kneewall air sealing and insulation, without adding any insulation to the main attic. That is a performance change visible in a single number. Homeowners typically report the warning sign as “the upstairs never stays comfortable” or “the master bedroom is always the wrong temperature.” The actual problem is envelope leakage, not insufficient HVAC capacity.
1960s-70s Condo Conversions: Party-Wall Penetrations
West Hollywood’s condo stock includes numerous conversions of original apartment buildings, where fire-separation walls between units were constructed with gaps and penetrations that predate modern air-barrier requirements. The party wall, which separates your unit from your neighbor’s, often contains continuous vertical channels at the top and bottom where framing meets slab or roof deck. These channels communicate between units and to common attic or garage spaces, creating air pathways that bypass individual-unit insulation entirely.
The warning sign is subtle: a room that shares a party wall will show temperature behavior that correlates with your neighbor’s HVAC usage, not your own. If your bedroom is comfortable when your neighbor is away and uncomfortable when they are home, the wall is likely unsealed. We have documented this pattern in buildings along Fountain Avenue and Havenhurst Drive, where 1960s construction with minimal fireblocking remains common. Remediation requires fire-rated sealant at all penetrations, a procedure that must comply with California Building Code Chapter 7A and should only be performed by contractors familiar with multi-unit envelope work.
HVAC Problem or Insulation Problem? Two Data Points That Prevent Expensive Misdiagnoses
West Hollywood homeowners spend considerable money on HVAC service calls that address symptoms, not causes. A system that runs continuously, fails to reach setpoint, or produces uneven temperatures is often diagnosed as undersized, aging, or in need of refrigerant charge adjustment. In our experience, since 2016 across more than 9,000 homes sealed and insulated, roughly 30% of these calls would have been better directed to envelope assessment first.
Two data points distinguish the problems reliably.
Data Point 1: Utility Consumption Trend
Pull 24 months of your SCE electricity bills and normalize for degree-days, which you can obtain from the National Weather Service station at USC or Burbank Airport. If your consumption per cooling degree-day has increased by more than 15% year-over-year, and your HVAC system is less than 10 years old, suspect envelope degradation before suspecting equipment failure. Equipment efficiency degrades gradually; envelope failure can appear suddenly after a roof leak, pest intrusion, or failed duct seal.
The critical comparison is consumption per degree-day, not total dollars. SCE’s rate structure changed significantly in 2023-2024; dollar increases may reflect rate changes, not usage changes. If your consumption per degree-day is stable but your bills are up, the problem is rate structure, not your home. If consumption per degree-day is up and rates are stable, the problem is in the building or the equipment.
Data Point 2: Blower-Door ACH50
The blower-door test is a pressurization measurement that shows, in one figure, how much air your building envelope is losing. The result is expressed as ACH50: air changes per hour at 50 Pascals of pressure differential. For West Hollywood’s climate zone (CEC Climate Zone 6, Los Angeles Basin), a new home built to 2019 Title 24 standards should test at 3.0 ACH50 or lower. Existing homes vary widely, but we consider anything above 7.0 ACH50 as indicating significant envelope leakage that will produce comfort complaints regardless of HVAC capacity.
The diagnostic value comes from combining ACH50 with the utility trend. If your consumption per degree-day is up and your ACH50 is above 7.0, envelope improvement will almost certainly reduce your HVAC runtime and improve comfort. If your ACH50 is below 5.0 and consumption is up, the problem is more likely equipment-related. Confusing these two produces expensive misdiagnoses: we have seen homeowners replace fully functional 5-ton systems with 6-ton units, at $8,000 to $12,000, when a $2,400 air-sealing and insulation package would have solved the actual problem.
Before-and-after blower-door numbers published on every job is our standard practice at Topside Attic Insulation West Hollywood. You receive the initial reading, the post-work reading, and the calculated improvement percentage. A typical attic air-sealing and insulation upgrade in a 1,800-square-foot West Hollywood home reduces ACH50 from 8.5 to 4.2, a 51% reduction that correlates directly with reduced cooling runtime.
Pest Evidence That Signals Insulation Compression, Not Just Pest Presence
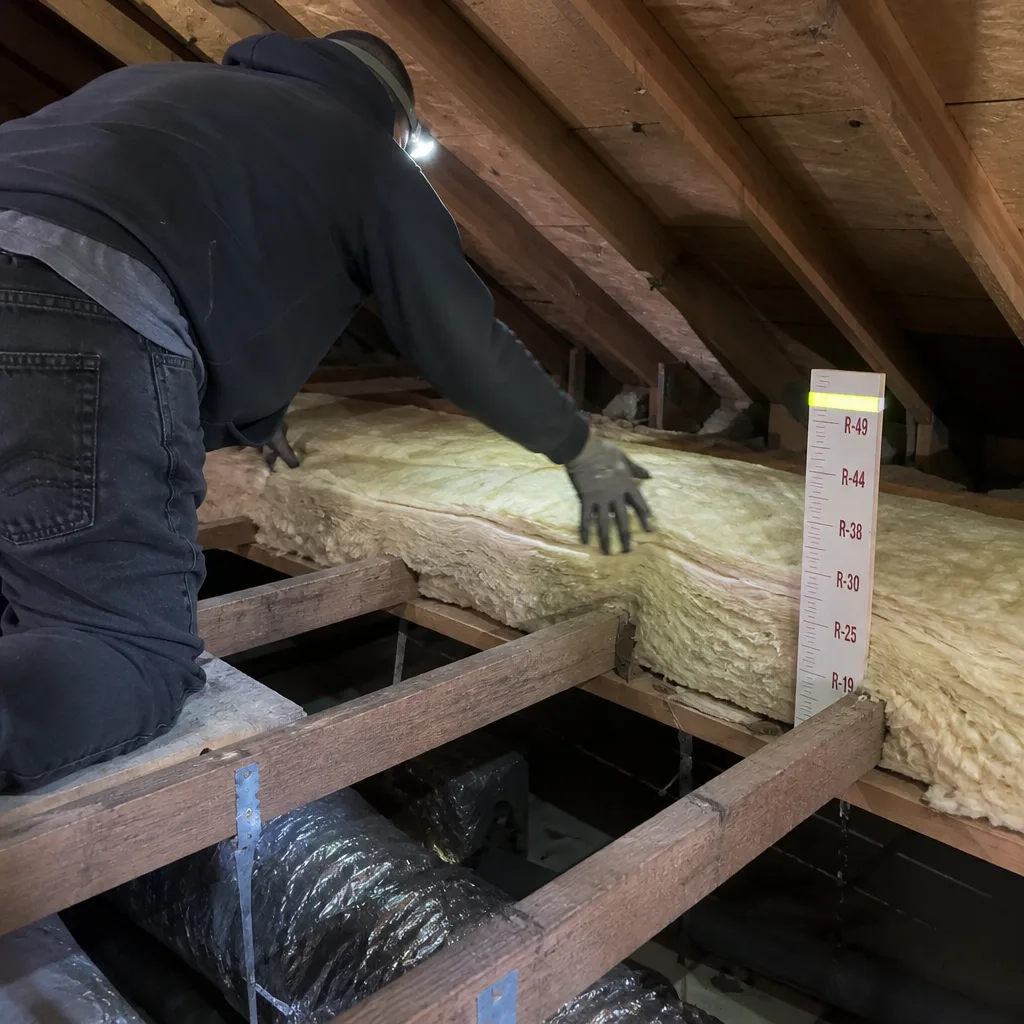
Rodent activity in attics is common in West Hollywood, particularly in areas with mature tree canopy and in buildings with raised foundations that provide entry points. Most pest control addresses the animals themselves, but the insulation damage they leave behind creates a separate, persistent problem that outlasts the infestation.
The critical distinction is between pest presence and insulation compression. Droppings, urine, and nesting material are biohazards requiring remediation, but they do not necessarily degrade thermal performance if the insulation structure remains intact. Compression - the mechanical reduction of insulation thickness by animal traffic, nesting weight, or burrowing - is what creates lasting air pathways.
Compressed fiberglass batts lose R-value in direct proportion to thickness reduction: a 6-inch batt compressed to 3 inches performs at roughly half its rated R-value. More significantly, compression creates channels where air moves around and through the insulation, bypassing it entirely. These channels persist after the pest is removed and can actually worsen if new insulation is added over the compressed layer without removal.
Warning signs of compression-related failure:
- Visible trails or tunnels through blown-in insulation, with compacted base material and loose surface material - the base has been compressed to a fraction of original thickness
- Areas where insulation appears stained but not displaced; staining indicates urine saturation that has bonded fibers together, reducing loft
- Insulation depth that varies by more than 2 inches across a uniform attic plane, without structural explanation such as joist spacing
- Nesting material concentrated against top plates or near penetrations, indicating these air-leakage points were attractive to animals precisely because they provided temperature differentials and air movement
We will never blow insulation over an unsealed attic floor, and we will never add insulation over a compressed layer without removal and cleaning. The Haven Standard requires a clean substrate before any new material is installed. Our Attic Insulation in West Hollywood service includes assessment of existing insulation condition, with compression documented in the photo record before any work proposal.
Materials for replacement include GreenFiber cellulose, Owens Corning fiberglass, and Johns Manville mineral wool, selected based on your specific application and performance requirements. We do not promote proprietary products or lock you into single-source materials.
What Warning Sign Documentation Looks Like Under The Haven Standard
A professional assessment should leave you with evidence, not impressions. The difference matters because warning signs evolve, and without baseline documentation, you cannot determine whether a condition is stable, worsening, or responsive to intervention.
Under Haven Standard Clause 1, every job begins with a written price and a written scope. For assessment-only visits, the deliverable is a documented deficiency report. Here is what that contains, and what you should expect from any contractor you consider.
Photograph Log with Location Codes
Every image is keyed to a floor plan or roof plan with grid coordinates. “Attic, northwest quadrant, top plate above bedroom 2 west wall” - not “attic, some gaps near the back.” The location code lets you or a subsequent contractor find the exact spot without searching. Images include scale reference where dimension is relevant: a ruler or known object adjacent to the gap being documented.
Our Documented Photo Record on Every Visit is included on every job, not available on request. You receive the complete set, typically 40 to 80 images for a full attic and crawl space assessment, uploaded to a private link within 24 hours of the visit.
Blower-Door Reading
A single number with test conditions noted: building volume, outdoor temperature, wind speed, and equipment calibration date. The reading without context is not useful; the reading with full documentation can be compared to future tests to verify that improvements have persisted. We publish before-and-after blower-door numbers on every applicable job so homeowners can see the performance change they actually paid for.
Written Deficiency List
Each finding is described in plain language, with its thermal consequence and recommended remediation. “Top plate above kitchen east wall: unsealed gap, 3/8 inch average width, 14 linear feet. Estimated air leakage contribution: 180 CFM50. Remediation: fire-rated caulk, backer rod, blower-door verification.” This is the difference between a proposal you can evaluate and a verbal walk-through with no paper trail.
The written deficiency list becomes the basis for the written scope and written warranty delivered before anyone starts. Haven Standard: Have it in writing. No work starts without it.
Seasonal Warning Patterns in West Hollywood’s Climate
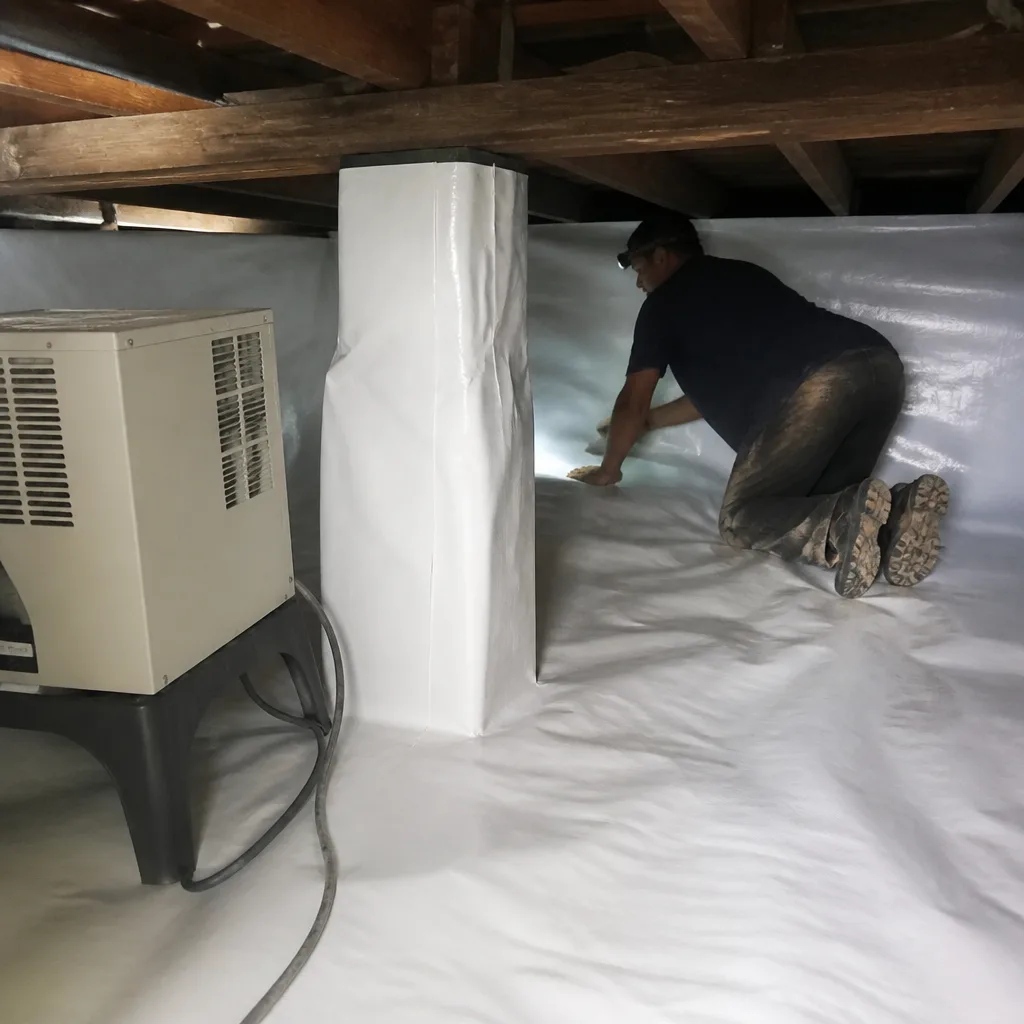
West Hollywood’s Mediterranean climate produces distinct seasonal signatures in envelope failure. Understanding these patterns helps you time diagnostics and distinguish normal seasonal behavior from genuine problems.
Summer: Attic Heat Gain and Cooling Load
From June through October, attic temperatures in unsealed, underinsulated homes regularly reach 140°F. The warning sign is not simply a hot attic - that is expected - but ceiling surface temperatures above 85°F in conditioned rooms below, measured with your infrared thermometer after the HVAC has been off for 30 minutes. This indicates either insufficient insulation depth or, more commonly, thermal bypass that allows attic air to contact the ceiling drywall directly.
Santa Ana wind events, typically October through January but occasionally extending into spring, create pressure differentials that reveal leaks invisible in still air. If you feel drafts around outlets, baseboards, or window frames specifically during Santa Ana conditions, your envelope has negative-pressure pathways that pull outdoor air in when wind creates suction on the leeward side of the building.
Winter: Morning Recovery Time
West Hollywood winter nights rarely freeze, but temperatures in the 40s are common December through February. The diagnostic test is morning recovery time: how long your HVAC requires to return to setpoint after a 6°F overnight setback. In a well-sealed, well-insulated home, recovery should take 30 to 45 minutes per degree of setback. If your 6°F recovery requires more than 4 hours, the building is losing conditioned air faster than the system can replace it.
This pattern is particularly revealing in condo conversions with party-wall issues. Your unit may recover normally when neighbors are heating their units, creating a thermal buffer, and abnormally when neighbors are away. The variability itself is the warning sign.
Spring and Fall: The Shoulder-Season Test
The mild weeks of April-May and October-November, when HVAC use is minimal, are ideal for passive diagnostics. Close all windows, turn off the HVAC for 4 hours, and measure room-to-room temperatures. In these conditions, with no active conditioning and minimal solar gain, a well-sealed home should show no more than 2°F variation between any two rooms on the same floor. Variation above 3°F indicates envelope failure that will become more costly as summer or winter intensifies.
Common Mistakes to Avoid
- Adding insulation without air sealing first. New insulation over an unsealed attic floor performs like a sweater with holes: it slows heat transfer where it exists, but air moves freely around and through it. We have removed 12-inch cellulose depths from West Hollywood attics where the blower-door reading improved by less than 10% because the air pathways were never addressed. Sealed first, then insulated - in that order.
- Diagnosing by touch instead of measurement. A wall that “feels cold” may be poorly insulated, or it may be well-insulated with a large air leak that creates convective cooling at the surface. The infrared thermometer removes this ambiguity. We have seen homeowners replace all exterior siding based on touch-diagnosis when the actual problem was a single unsealed plumbing penetration behind the kitchen cabinet.
- Ignoring condo association responsibilities. In West Hollywood’s many converted apartment buildings, envelope elements including roof insulation, attic ventilation, and party-wall fireblocking may be association-maintained common elements. Performing individual-unit work without confirming association obligations can produce redundant expense and code violations. Request the building’s reserve study and maintenance history before contracting individual-unit envelope work.
- Assuming new construction is tight. California’s Title 24 energy code has tightened significantly, but compliance verification remains spotty. We have tested West Hollywood homes built in 2020 that achieved 6.5 ACH50, more than double the code target, due to failed trades coordination between framers and insulation contractors. Age is not a reliable proxy for performance.
- Treating pest control as the final step. Eliminating rodents without addressing the compression and contamination they leave behind means the thermal and air-quality problems persist. Insulation removal, cleaning, and replacement is often necessary even when the animals are gone. Our Crawl Space Encapsulation & Vapor Barrier in West Hollywood service includes full substrate preparation, not simply vapor barrier installation over existing conditions.
- Accepting verbal estimates for envelope work. The scope of air sealing and insulation is inherently difficult to specify without attic and crawl space access. A contractor who provides a firm price without inspection is either overcharging to cover uncertainty or under-specifying to win the job. Written Price Before Any Work Starts (Always) requires documented assessment first. Free Second Opinion on Any Written Estimate - bring us a competing quote; we will read it with you.
- Neglecting to verify post-work performance. Without a blower-door test after completion, you have no evidence that the work achieved its intended result. We provide before-and-after blower-door numbers on every applicable job; if your contractor does not measure, you cannot know.
When to Call a Professional
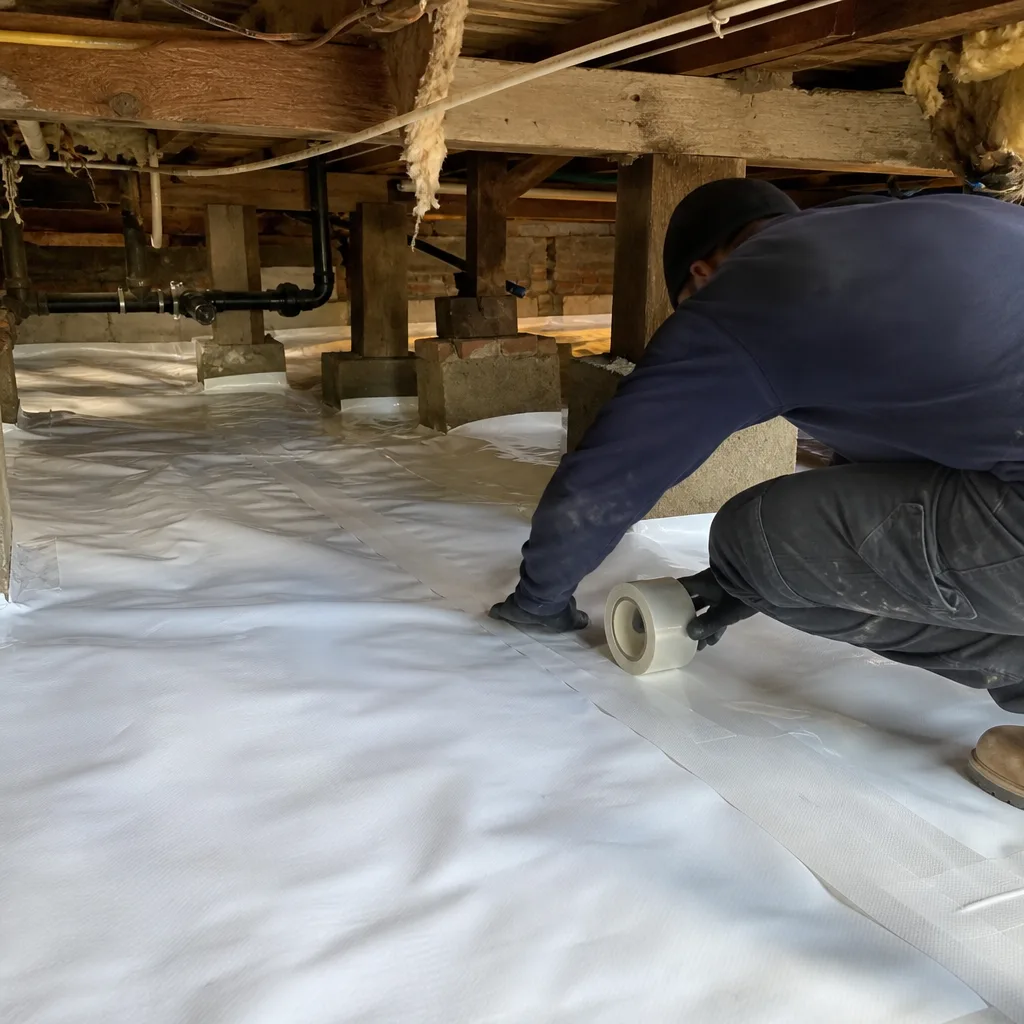
Call for assessment when any of the following apply: your infrared thermometer shows room-to-room differentials above 3°F on the same floor; your SCE consumption per cooling degree-day has increased more than 15% year-over-year; you feel drafts during Santa Ana wind events that you cannot trace to an open window; you have had pest activity in the attic or crawl space within the past 24 months; or your home was built before 1990 and has never had a blower-door test.
Topside Attic Insulation West Hollywood offers free estimates in West Hollywood. Every assessment includes a Documented Photo Record, and applicable jobs receive before-and-after blower-door readings. Call (213) 306-2607 to schedule. A live person answers 24/7 - no voicemail loops, no callback windows measured in business days. Background-checked, uniformed technicians arrive on schedule with a text when they are on the way.
For homes where spray foam is the appropriate solution, our Spray Foam Insulation in West Hollywood service provides closed-cell and open-cell applications with full substrate preparation and documented performance verification.
Frequently Asked Questions
Most comprehensive attic assessments in West Hollywood run between $150 and $300, which is credited toward work if you proceed. Air sealing and insulation packages for typical 1,200 to 2,400 square foot homes range from $2,200 to $5,800 depending on accessibility, existing conditions, and material selection. We provide a written price before any work starts, always, with no obligation to proceed. Call (213) 306-2607 for an exact quote - estimates are free.
Homeowners can safely address accessible gaps around plumbing penetrations and electrical boxes with caulk and foam sealant. However, top-plate sealing in attics, kneewall air barriers, and fire-rated party-wall penetrations require working in confined spaces with exposure to electrical wiring, structural elements, and in some cases asbestos-containing materials common in pre-1980 construction. We recommend professional assessment for any work involving attic access or shared building elements. Our technicians are trained to identify hazardous materials and to install fire-rated assemblies where code requires.
Compare your consumption per cooling degree-day over 24 months, normalized for SCE rate changes. If consumption is up more than 15% and your system is under 10 years old, suspect envelope failure. If your system is over 15 years old and consumption has increased gradually, suspect equipment degradation. The definitive test is a blower-door reading: above 7.0 ACH50 indicates envelope leakage significant enough to drive cooling costs regardless of equipment age. We perform both diagnostics and will show you the data that points to the right investment.
Do not add new insulation over contaminated or compressed material. Rodent urine and feces contain pathogens that become airborne when disturbed, and compressed insulation creates permanent air pathways. Professional removal with HEPA containment, substrate cleaning, and replacement with new material is the only approach that restores both thermal performance and indoor air quality. Our attic cleaning and rodent proofing service includes full documentation of contamination extent and post-remediation verification.
Properly installed air sealing with fire-rated caulk, foam, and rigid barrier materials should remain effective for the life of the building, barring structural modification or pest re-intrusion. Blown-in cellulose and fiberglass settle slightly in the first year, typically 5% to 10%, which is accounted for in initial depth specifications. Our 365-Day Done Right Promise covers any settling, gap formation, or performance shortfall in the first year, and we provide blower-door verification at 12 months on request.
Each material suits different applications. Closed-cell spray foam provides the highest R-value per inch and functions as its own air barrier, making it ideal for confined spaces like knee walls and rim joists where depth is limited. Cellulose and fiberglass are more cost-effective for open attic floors and can be added incrementally. We source materials from Owens Corning, Johns Manville, Knauf, and others, with selection based on your specific building conditions and performance goals, not product availability or manufacturer incentives. Our Topside Attic Insulation West Hollywood home page details the full service line.
The Bottom Line
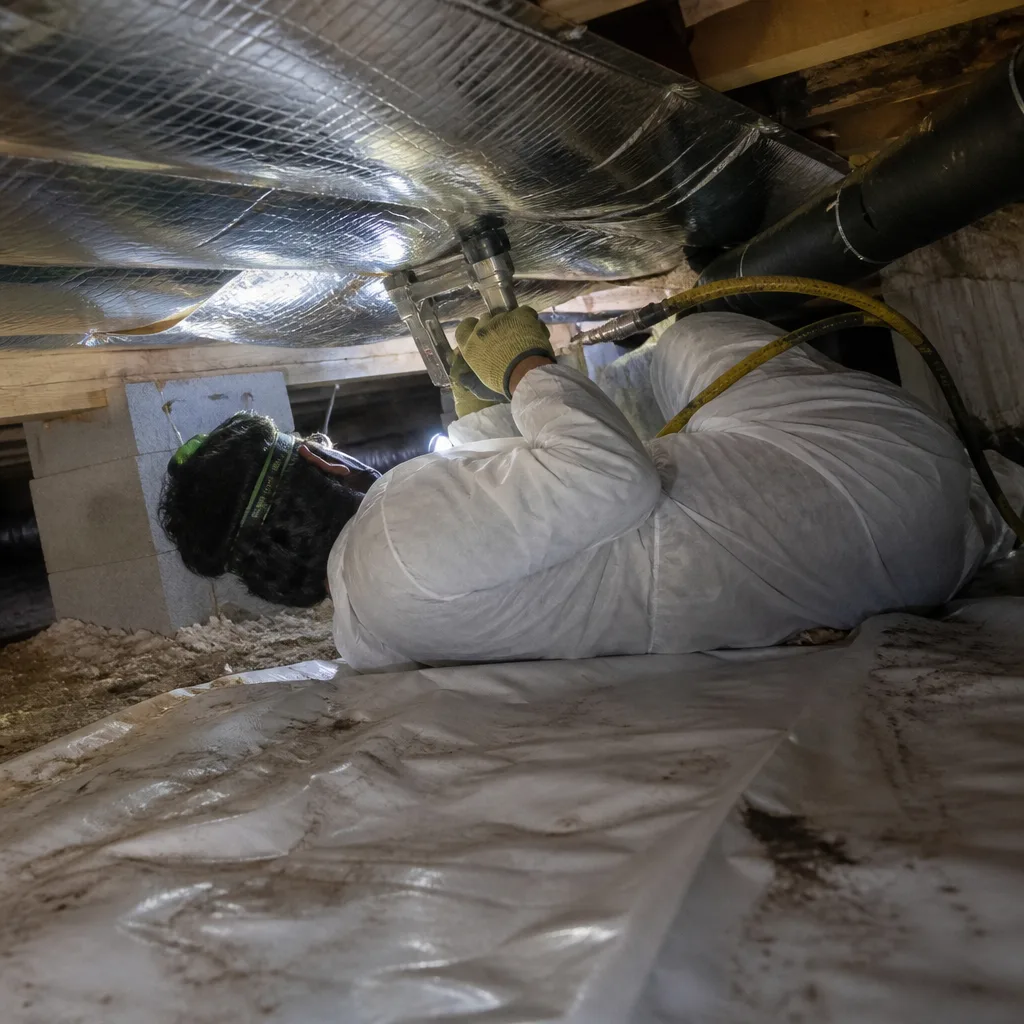
Insulation warning signs in West Hollywood homes announce themselves through temperature, pressure, and consumption data long before visible material damage appears. A $15 infrared thermometer, 24 months of utility bills, and attention to your home’s seasonal behavior provide most of the diagnostic information you need. The critical locations - top plates in bungalows, kneewalls in hillside ranches, party-wall penetrations in condo conversions - reflect construction-era vulnerabilities that predictable assessment can identify and correct. Distinguishing envelope failure from HVAC failure before you spend money is the single most valuable decision a homeowner can make. Documented evidence, not verbal assurance, is the standard against which any contractor’s proposal should be measured. Written scope, written price, written warranty, and verified performance: that is what leaving looks like before we arrive.
Written by Wes Okafor, Owner at Topside Attic Insulation West Hollywood, serving West Hollywood since 2016.